
Four Methods. Real Numbers. No Spin.
We don't rig this table to make handcrafted win every row. Stick-built is faster and cheaper to build.Timber frame insulates better. The honesty is the point — you deserve to know what you're buying.
| Metric | Full-Scribe
Handcrafted Hewn method | Milled Log D-log / round | Timber Frame Post & beam | Stick-Built Conventional |
|---|---|---|---|---|
Cost per sq. ft. USD (2026) Includes shell only, excludes site work | $285–$340 Custom labor intensive | $195–$245 | $250–$320 | $140–$185 |
Wall R-Value Thermal resistance Log mass provides thermal lag, not just R-value | R-9 + thermal mass Mass effect adds ~R-3 equivalent | R-9 to R-11 | R-24 to R-40 SIP panels required | R-13 to R-21 |
Settling allowance % of wall height Green log homes settle as wood dries — must be engineered for | 3–6% Scribing compensates at corners | 2–4% | < 1% Dried timber, minimal movement | < 0.5% |
Maintenance — decade 1 Annual avg. cost Staining, chinking, UV protection | $800–$1,400/yr Stain every 3–5 yrs | $1,200–$2,000/yr More exposed surface area | $400–$700/yr | $300–$600/yr |
Build timeline Months permit to CO Highly site-dependent; remote sites add 2–4 months | 12–18 mo. | 8–14 mo. | 10–16 mo. | 6–10 mo. |
Lifespan (well-maintained) Years Old-growth handcrafted homes regularly exceed 200 years | 80–200+ yrs Scandinavia examples: 400+ yrs | 50–80 yrs | 80–150 yrs | 40–60 yrs |
Resale premium vs. comparable sq. ft. Appraisal data, rural markets, 2022–2025 | +18–32% | +8–15% | +12–22% | Baseline |
Customization level Design flexibility Every handcrafted home is a one-of-one | Unlimited Each log placed by decision | Moderate Package-based constraints | High | High |
* All figures are ranges based on 2024–2026 North American market data. Your site, species selection, and finish level will shift these numbers. Click any row for context.
Standing Tree to Certificate of Occupancy. Real Costs.
Twelve phases. Twelve real line-item cost ranges. No asterisks that lead to footnotes that lead to phone calls. A 1,800 sq. ft. full-scribe home in the Mountain West typically falls in the range below.
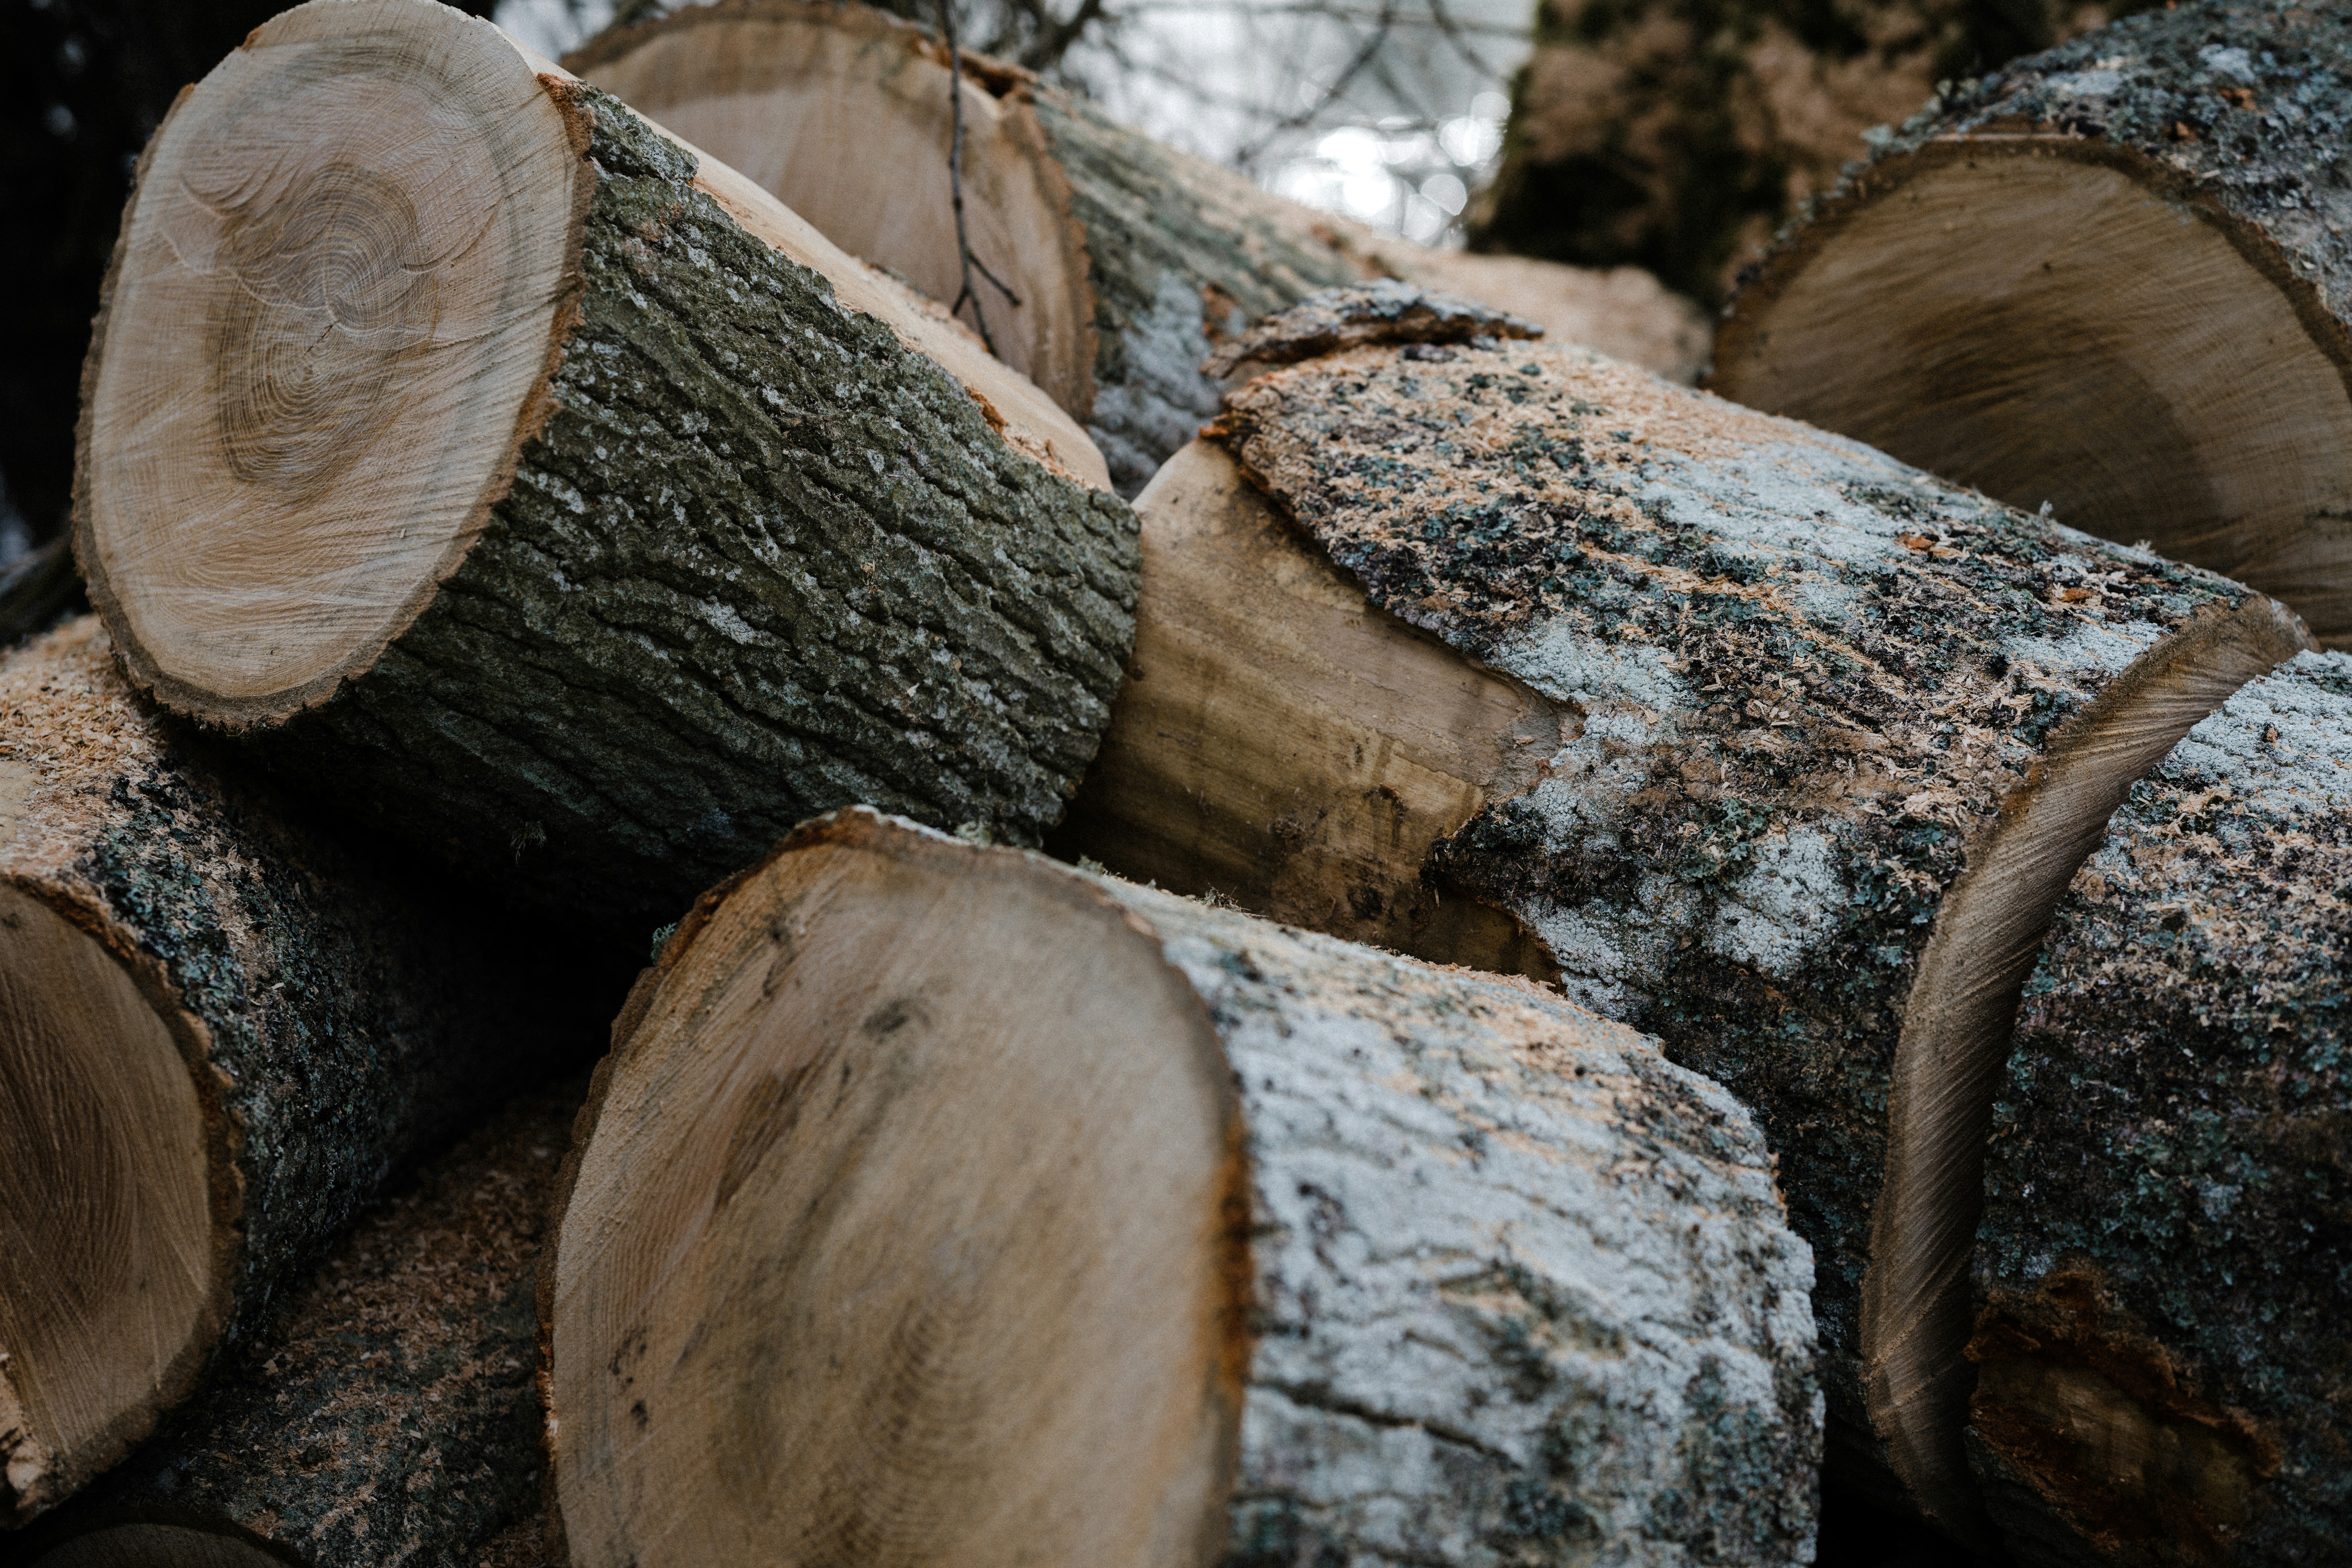
Timber Harvest & Selection
We walk your site or a local timber stand with you. Every log is hand-selected for species, diameter, and straightness. Western red cedar and Douglas fir are our primaries — we reject anything with spiral grain.
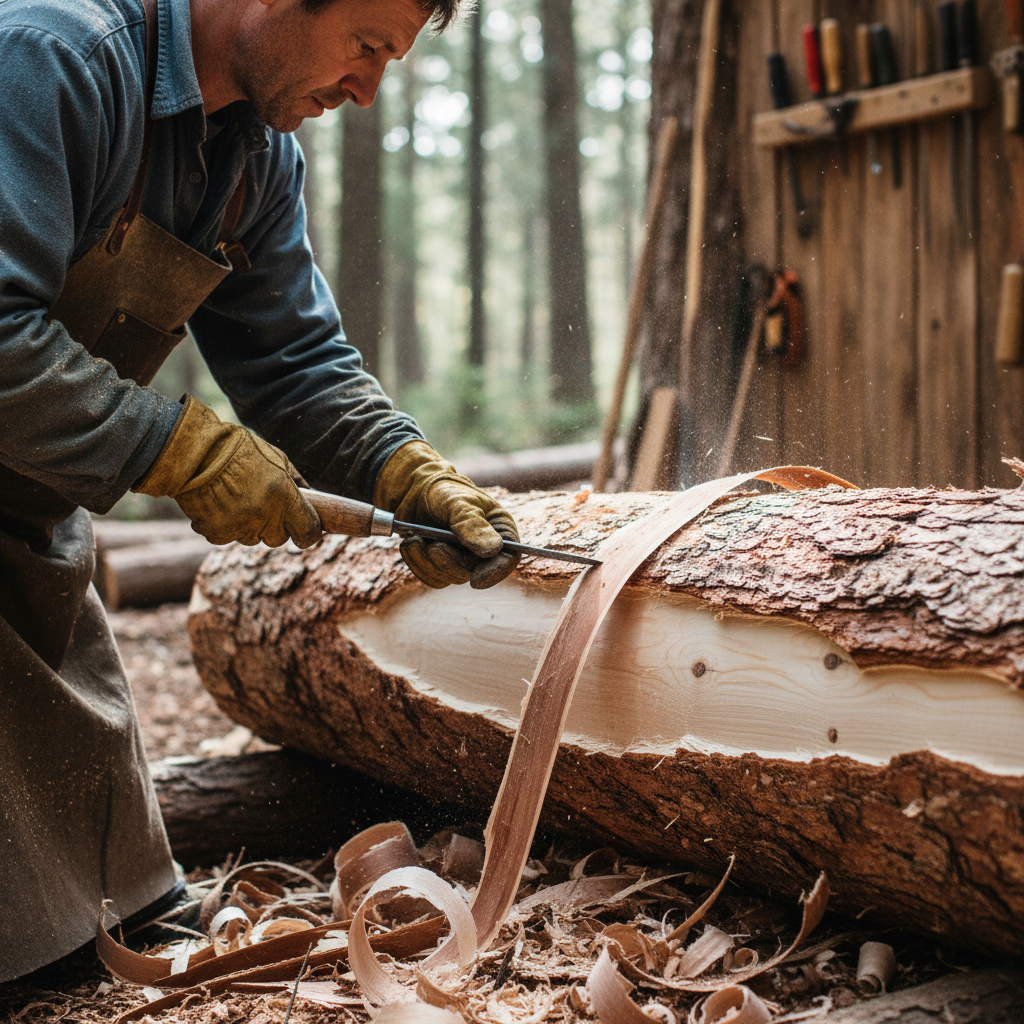
Peeling & Drying
Every log is peeled by hand with a drawknife. No mechanical debarkers. The grain patterns revealed tell us how each log wants to sit in the wall. Logs are stickered and air-dried minimum 6 months.
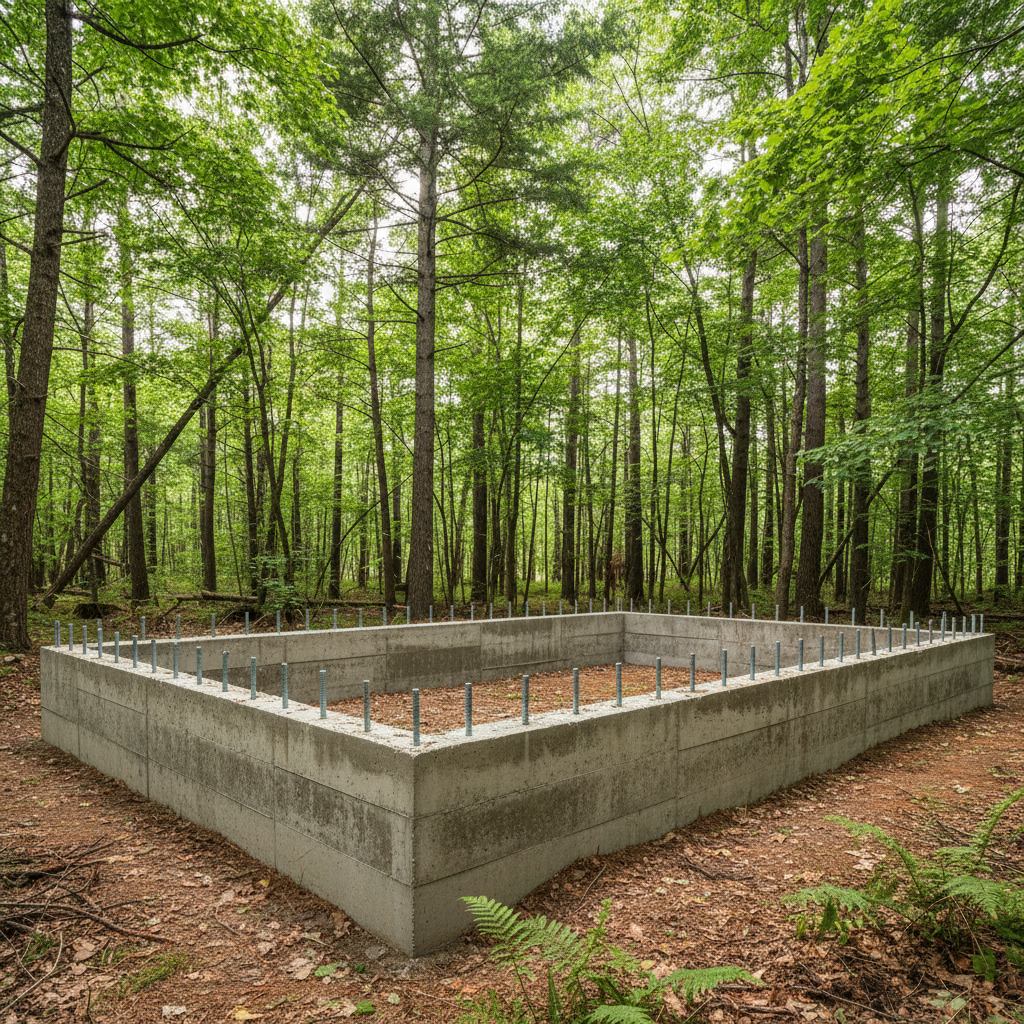
Foundation & Site Prep
Log homes need a foundation that accounts for settling. We work with your structural engineer on stem walls or piers — never a slab-on-grade for a full-scribe build. Anchor bolt placement is critical.
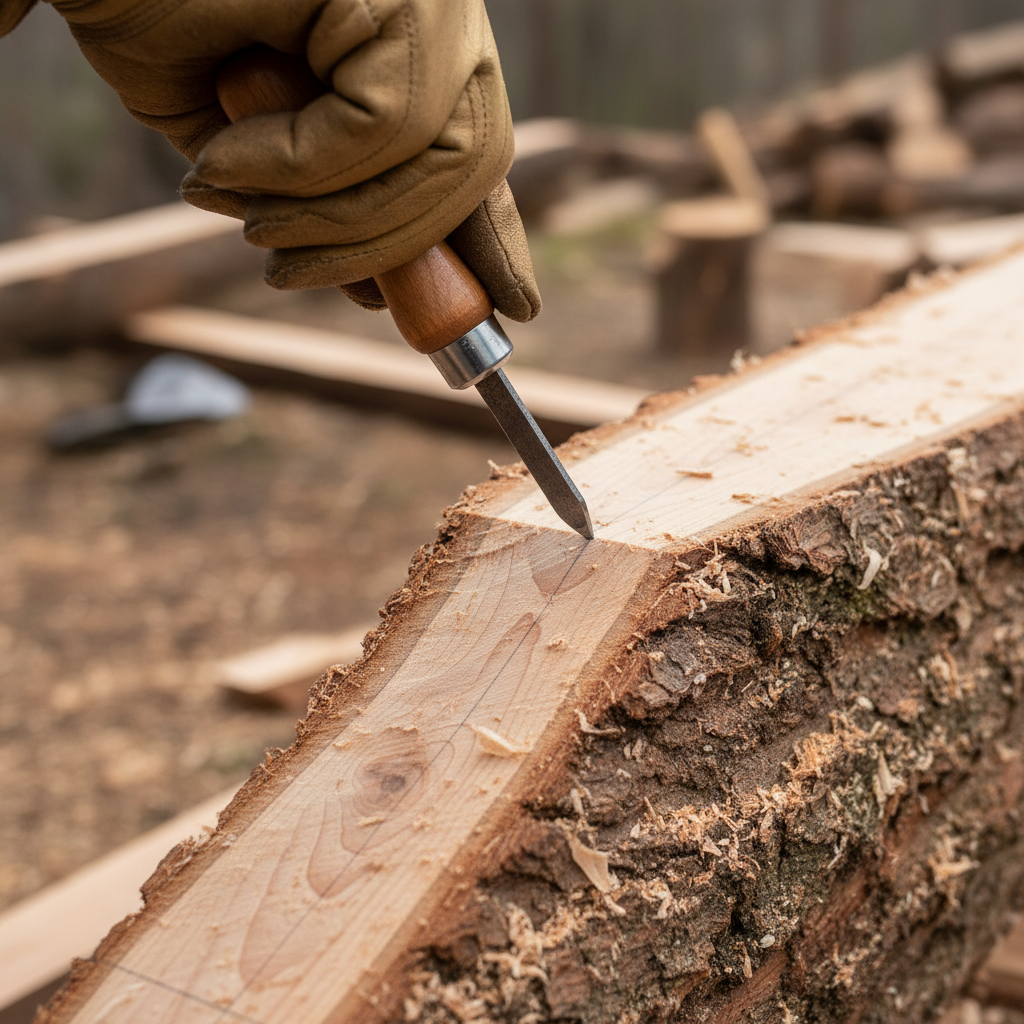
Log Layout & Scribing
Each log is rolled into position and scribed to the one below using a scribing tool set to the gap width. The scribe line traces the contour of the lower log exactly. Cut, test-fit, adjust. Every joint is hand-fit.
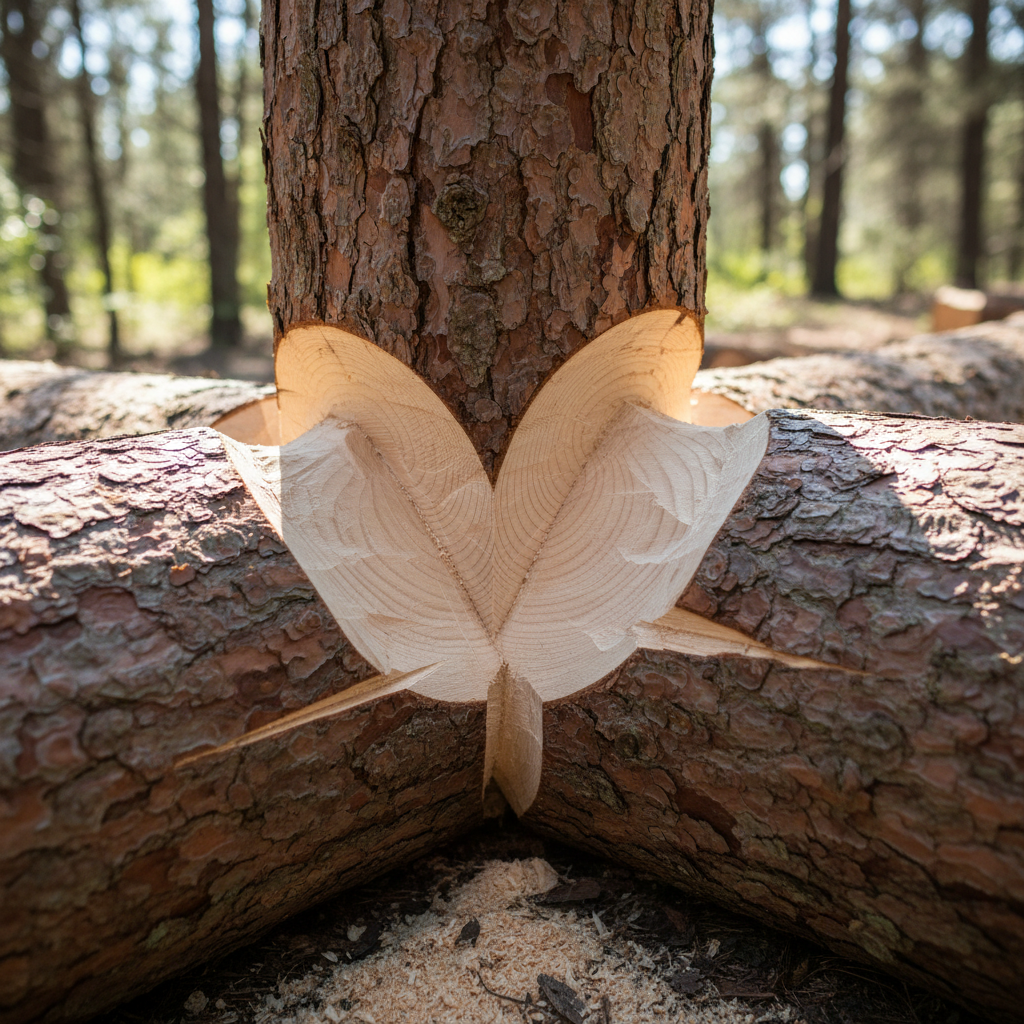
Corner Notch Cutting
The saddle notch is cut by chainsaw and finished with a gouge and mallet. A properly cut notch bears the full weight of the log above — no spikes, no bolts. The wood does the work.
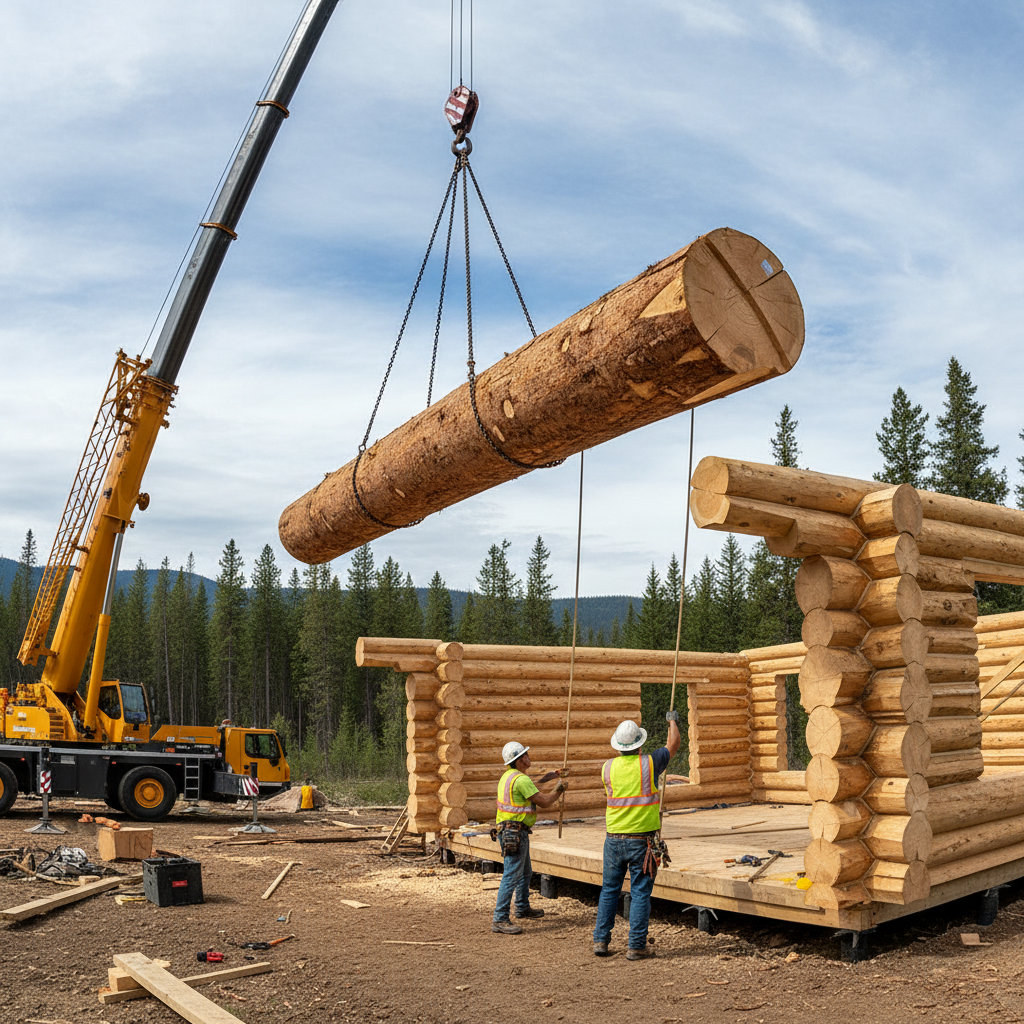
Wall Raising
Logs go up in courses. Each course is checked for level, plumb, and bearing. We use a crane or log arch depending on site access. The wall package typically takes 3–5 days to raise once scribed.
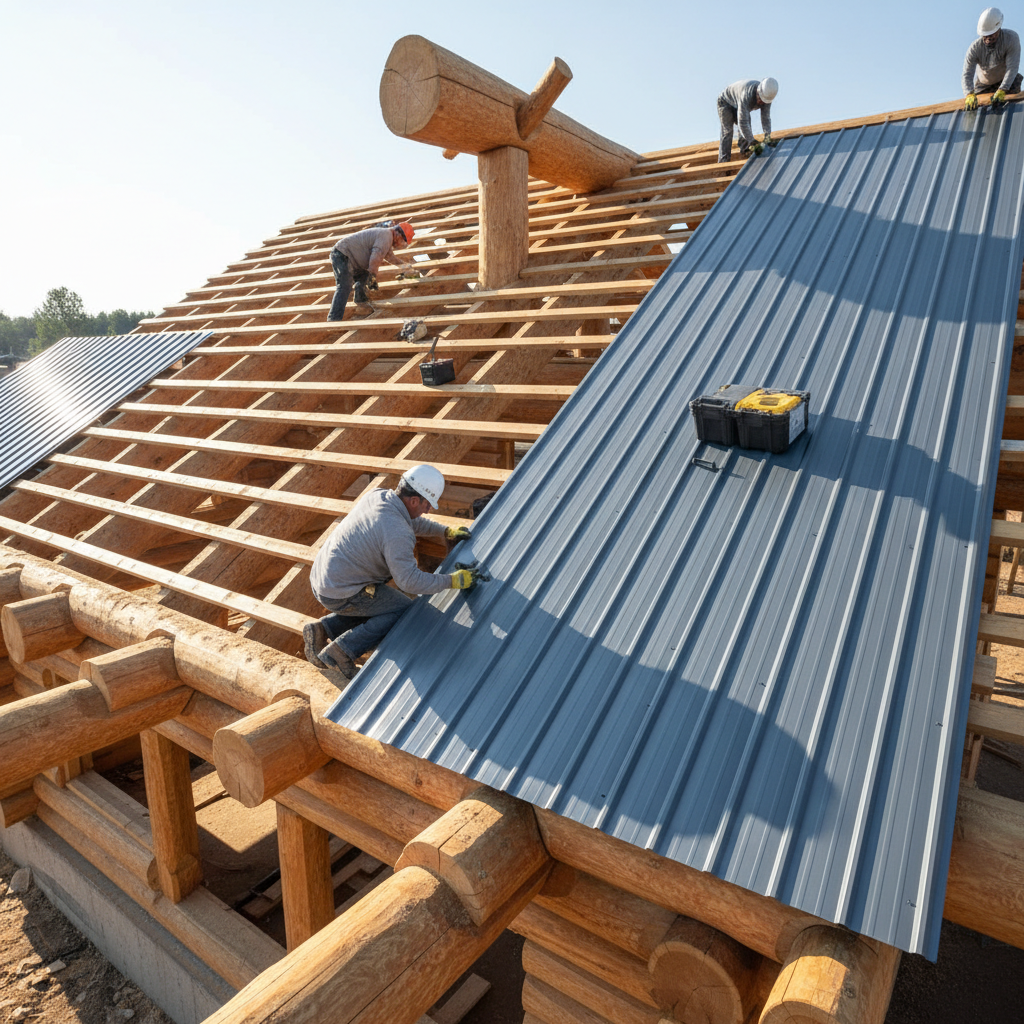
Roof System
Ridge pole, purlins, and rafters are typically log as well — chosen for the same qualities as the wall logs. Roof loads are calculated by a licensed engineer on every project. No exceptions.
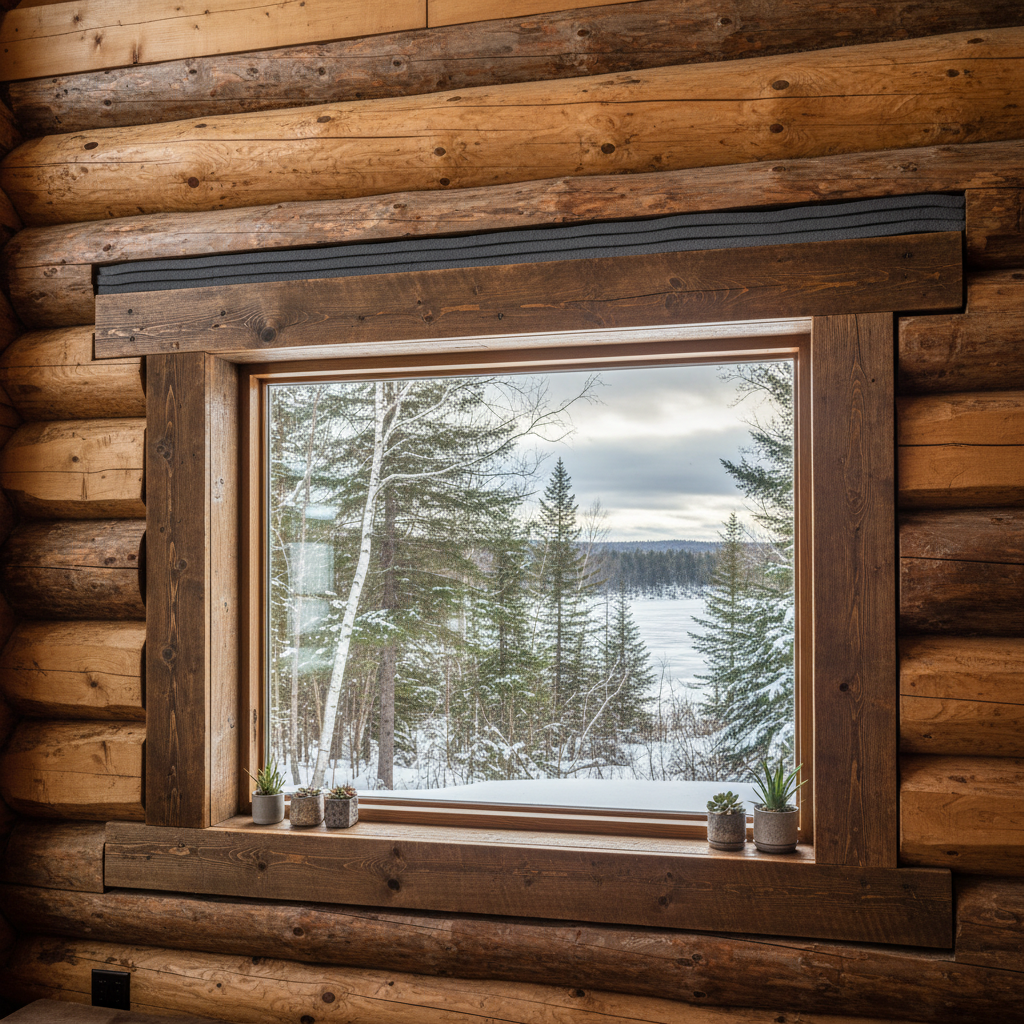
Windows, Doors & Settling Spaces
Window bucks are built with a compressible gasket and slip joint — the wall settles around them, not against them. Every opening is engineered for 4–6% settling. Get this wrong and windows bind.
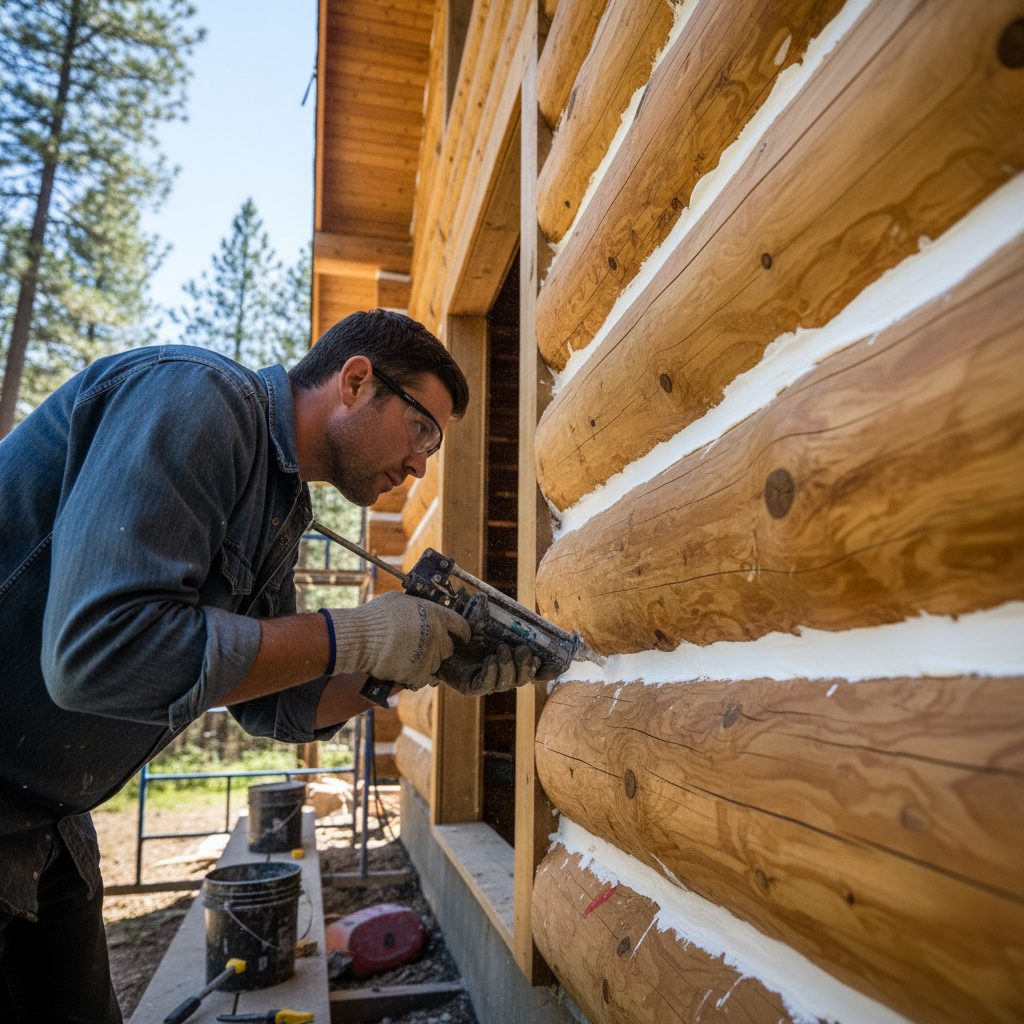
Chinking & Sealing
We use Perma-Chink or Sashco products — no mortar. Chinking is applied in a backer rod and sealant system that moves with the log. Color-matched to your log species. Warranty: 25 years on material.
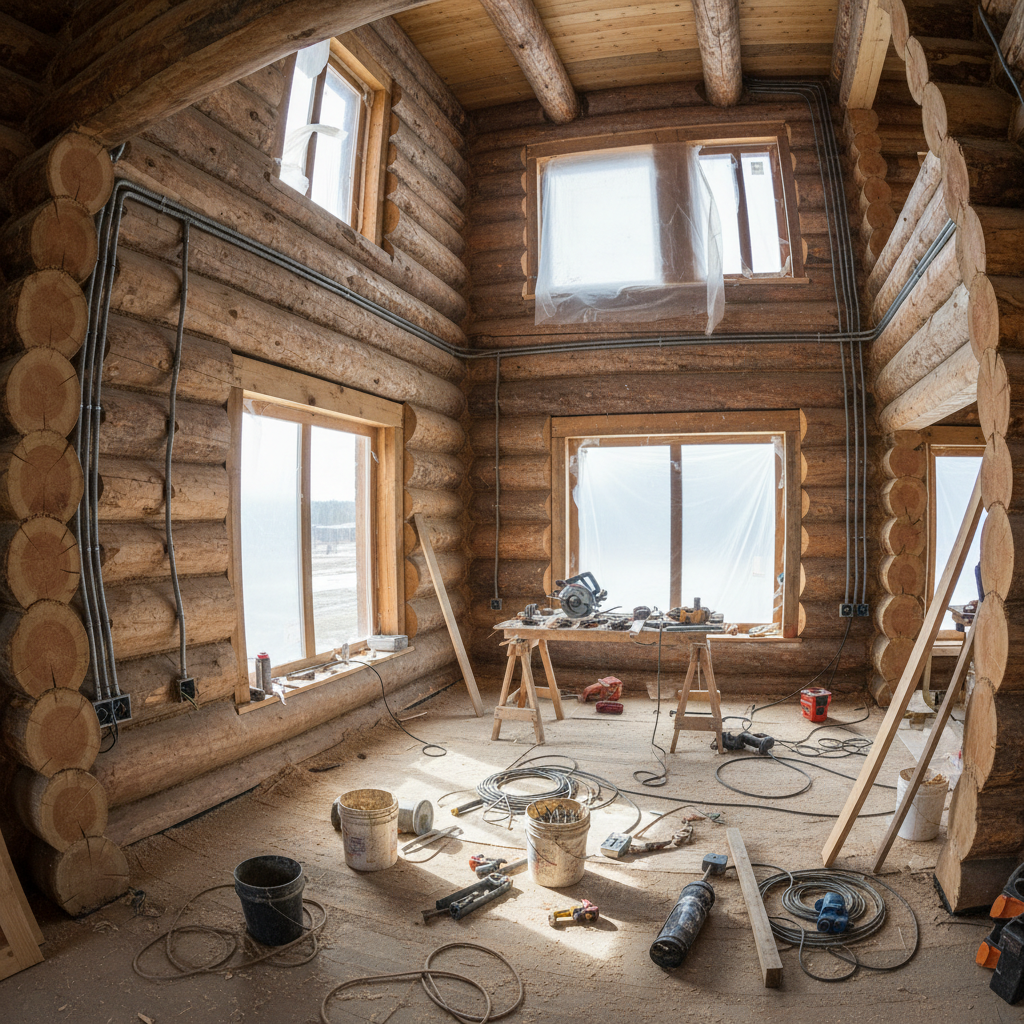
Mechanical, Electrical & Plumbing
Rough-in proceeds after chinking is cured. Log walls require careful planning for wire chases — we use surface-mounted raceways on interior log faces where possible. Radiant floor heat is our standard recommendation.
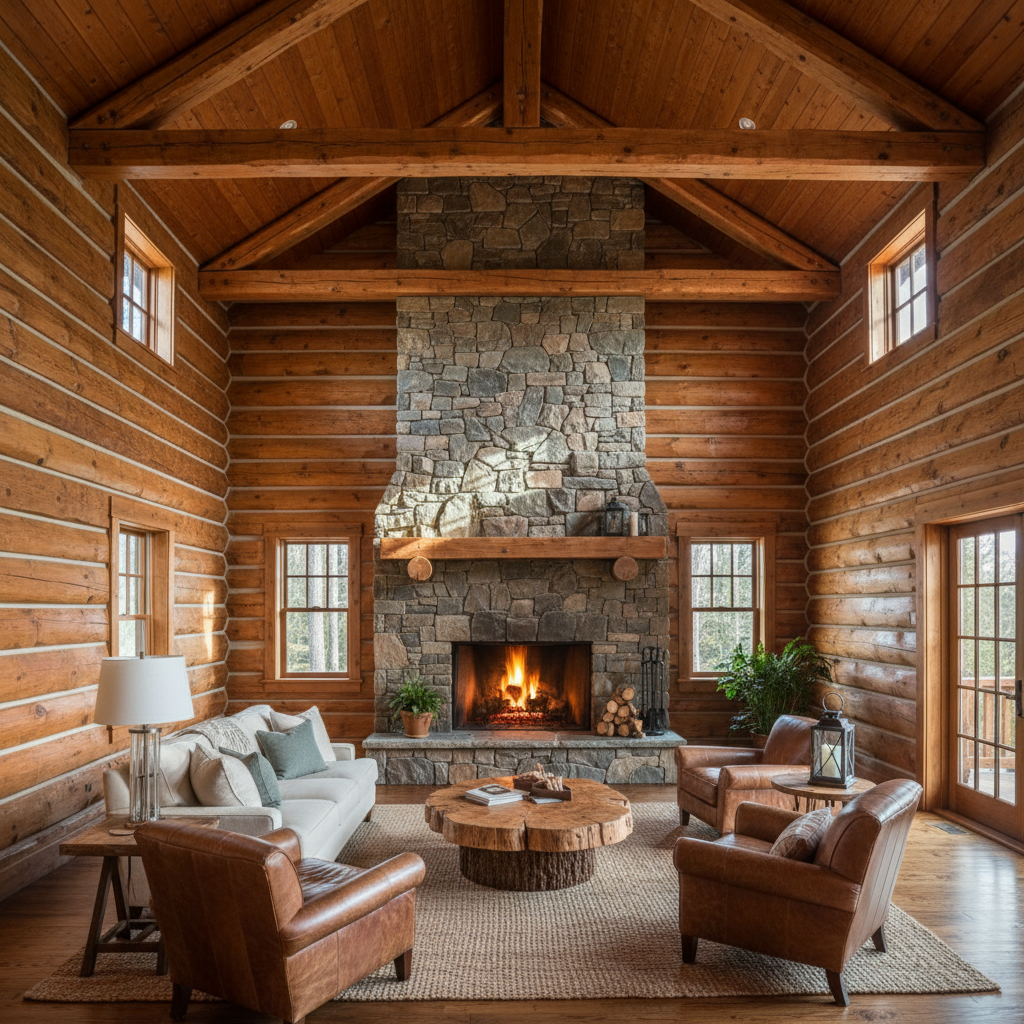
Interior Finish & Staining
Log surfaces are sanded, then finished with Sikkens or similar penetrating oil-based stain. Interior logs are typically left natural or lightly oiled. The goal is to let the wood speak.
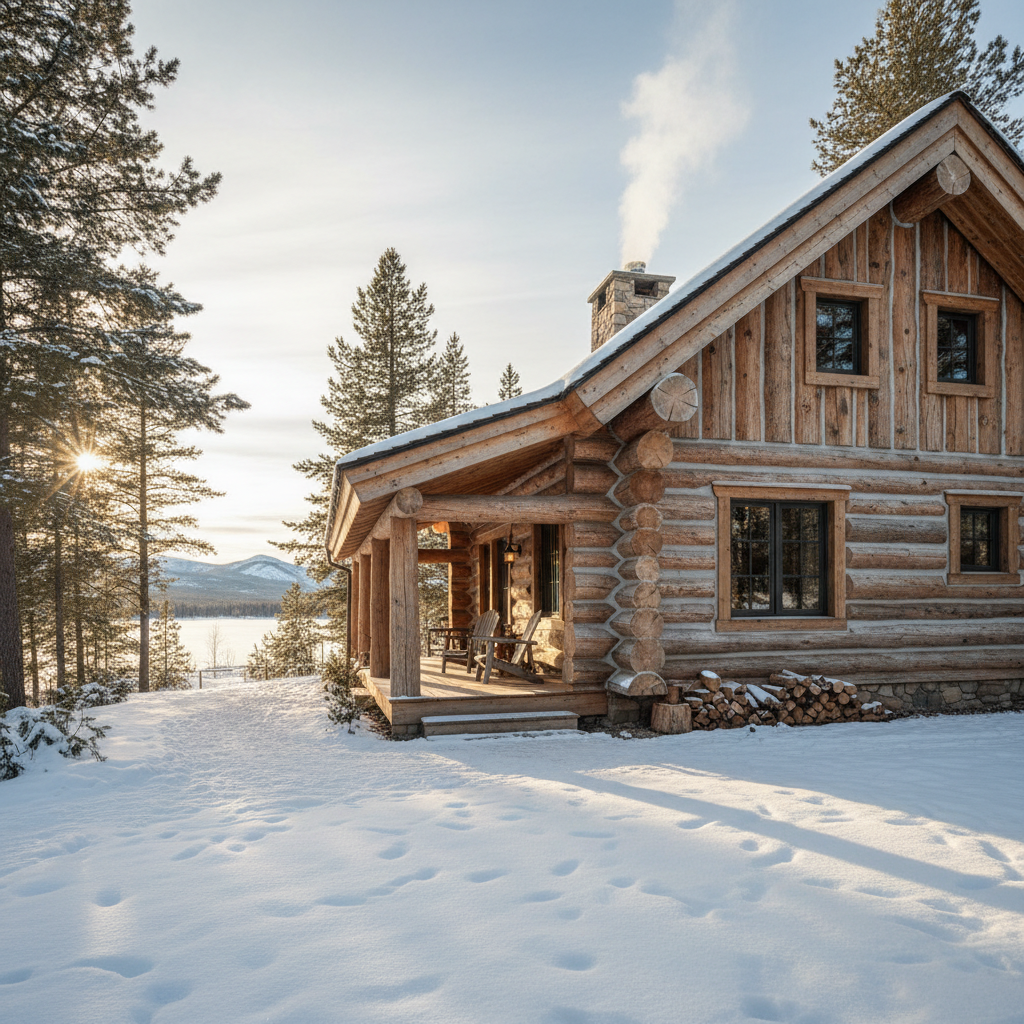
Final Inspection & Certificate of Occupancy
We schedule three structural inspections before walls close and a final inspection at completion. We hand you a binder with every inspection report, warranty document, and maintenance schedule.
These are real numbers, not marketing ranges. Costs above reflect 2024–2026 Mountain West and Pacific Northwest builds. Site work (excavation, well, septic, driveway) and interior finishes beyond base are additional and site-specific. We provide a full line-item bid before you commit to anything.
Six Projects. Read the Wood.
Every caption teaches. By now you know what a saddle notch is, what settling means, and why the corner joint matters. Look at these images differently than you looked at the first cabin photo you saved.
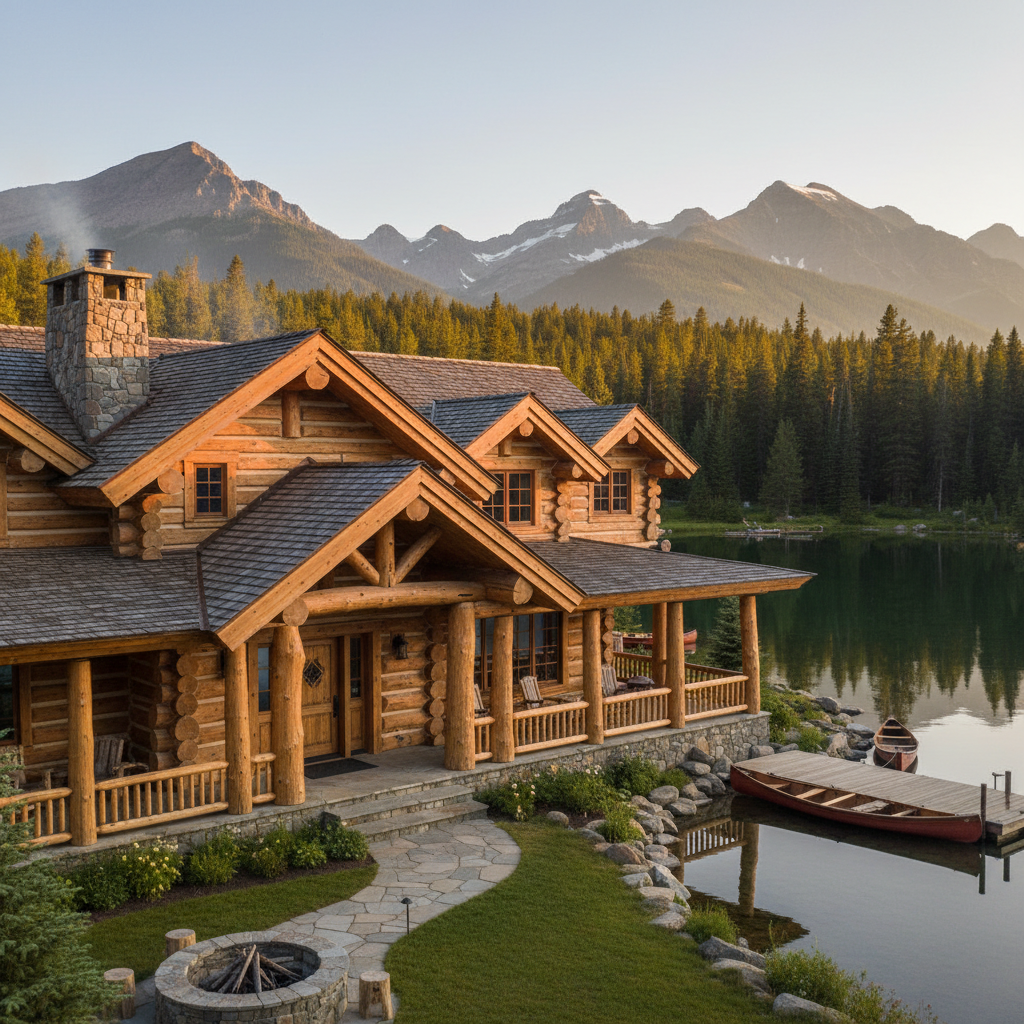
The Ridgeline House — full-scribe Western red cedar, 2,140 sq. ft. Note the corner notches: no chinking gap at the corners. Scribed tight enough to pass a dollar bill test on day one.
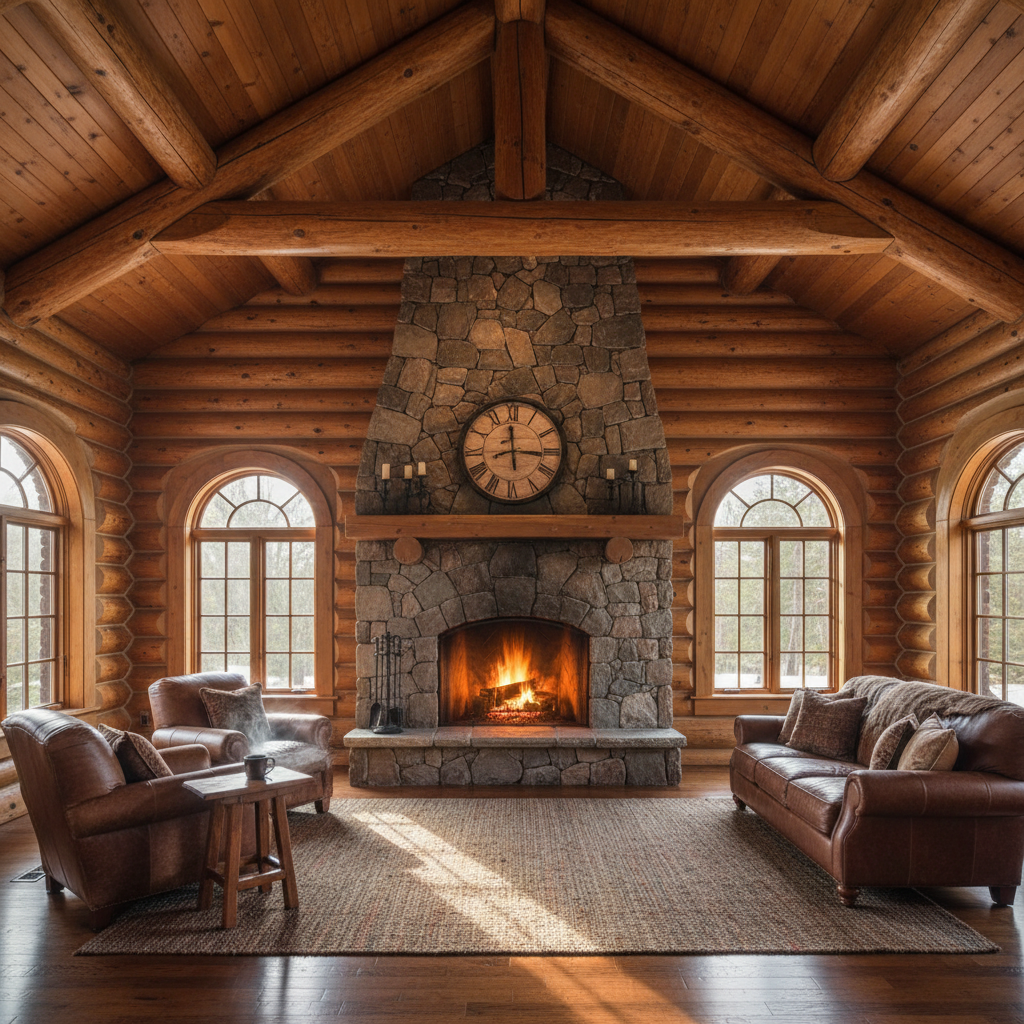
Interior, Ridgeline House. The ceiling purlins are 14" Douglas fir, sanded by hand and sealed with Rubio Monocoat. The stone is locally quarried Montana moss rock.
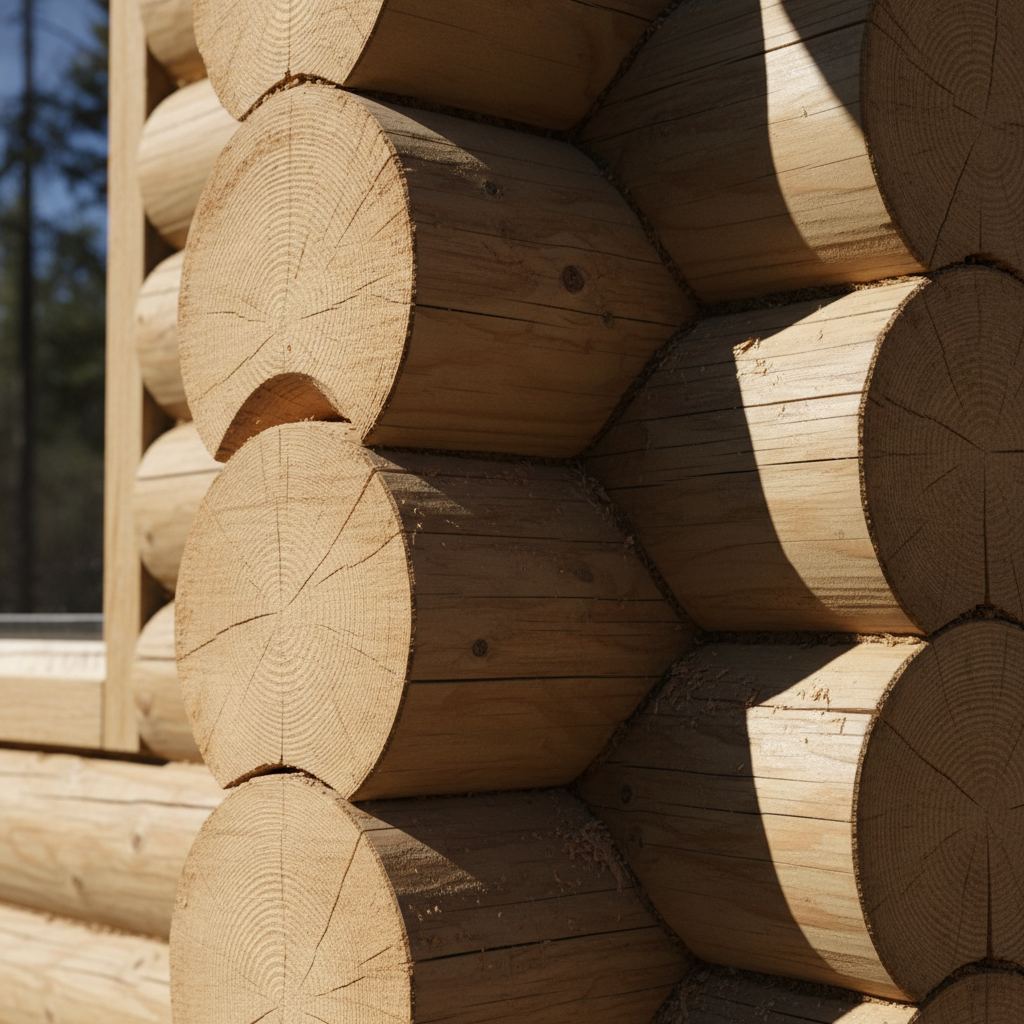
Saddle notch detail, Clearwater Cabin. This corner bears 14 courses of 12" cedar. The notch depth is 60% of the log diameter — standard for full-scribe. The lateral groove below is what seals out weather.
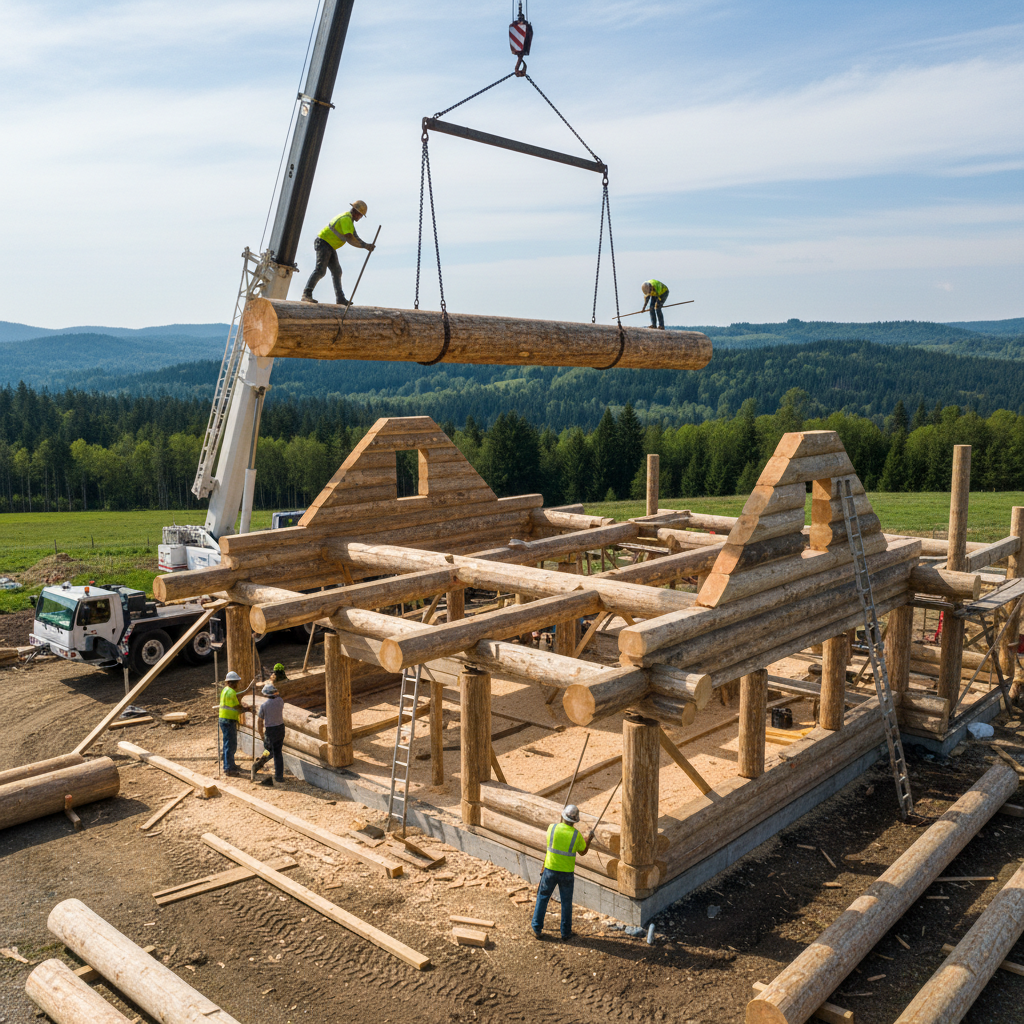
Wall raise day, Ponderosa Ridge build. Six courses went up in one day. The scribed wall package was pre-assembled and numbered in our yard — walls come down like a kit, but every piece was hand-fit.
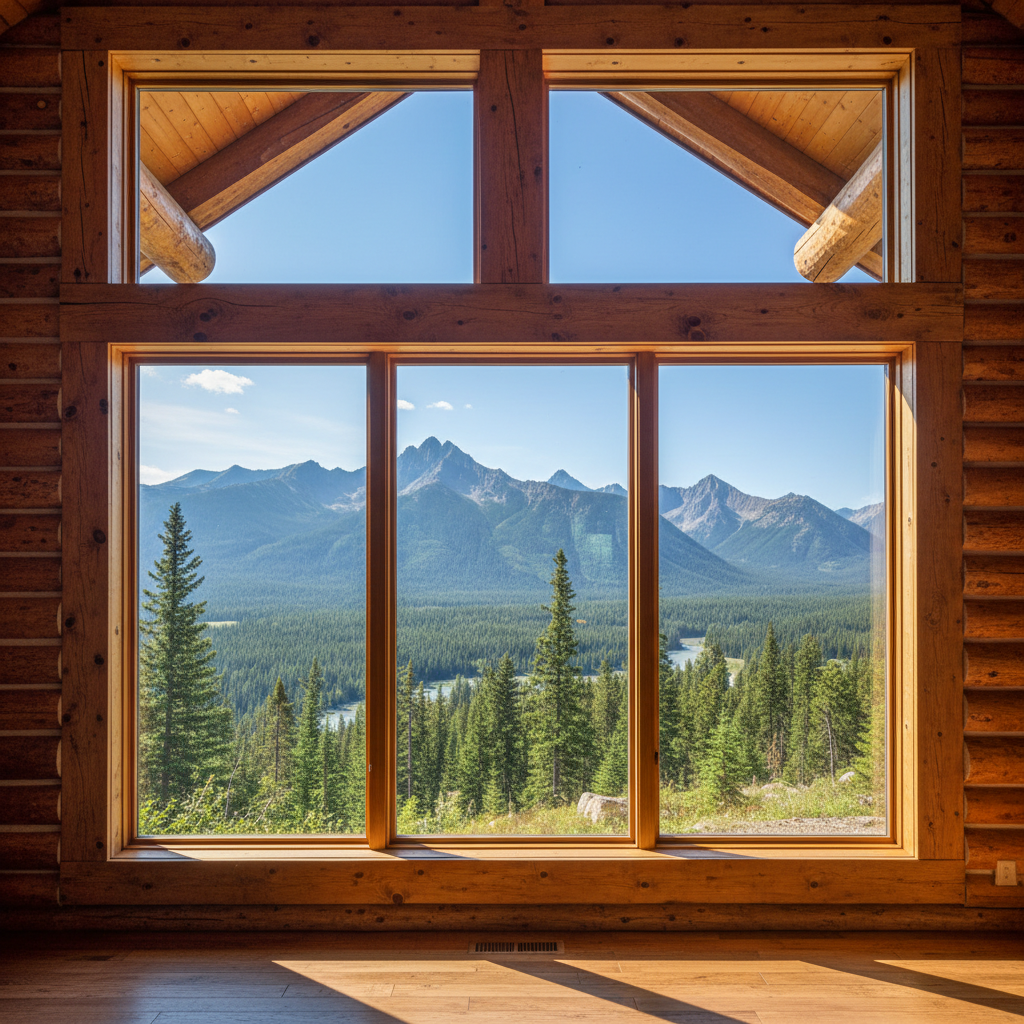
Window buck detail, Ponderosa Ridge. The 2" settling space above the buck is packed with fiberglass batt and sealed with a foam gasket. In three years, this window has settled 1.1" — within spec.
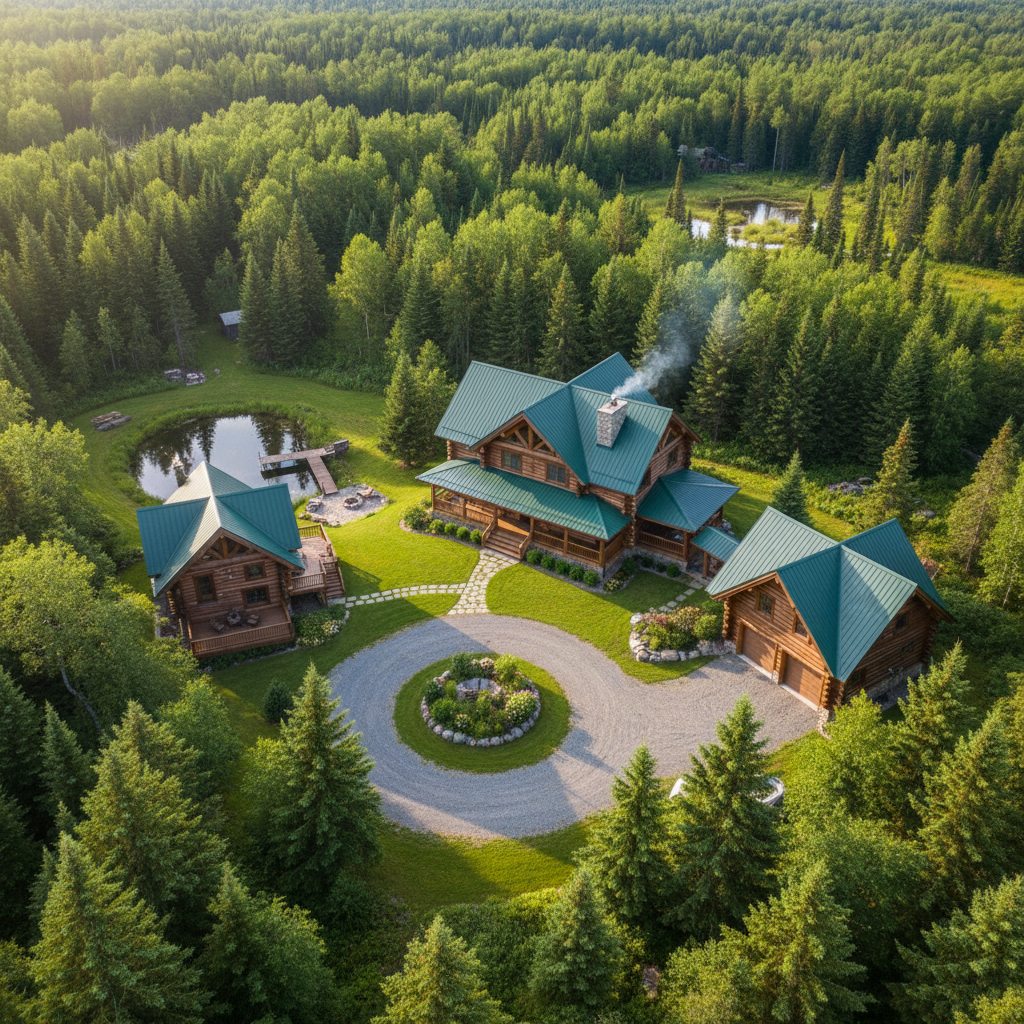
The Whitefish Compound — main house (2,680 sq. ft.) and guest cabin (640 sq. ft.), both full-scribe. Built over 22 months. Every log from a single timber stand 12 miles from the site.
You've seen the joinery. You've read the wood. Now let's talk about your twenty acres.
Start Your Build EstimateThree Questions. A Real Number.
No sales call required to see ballpark numbers. Answer three questions and we'll send you a detailed cost range within 48 hours — line-item, no asterisks.